 Active
Photo 1 of 40
9201 E Bay Harbor Dr, Bay Harbor Islands FL 33154
About this home
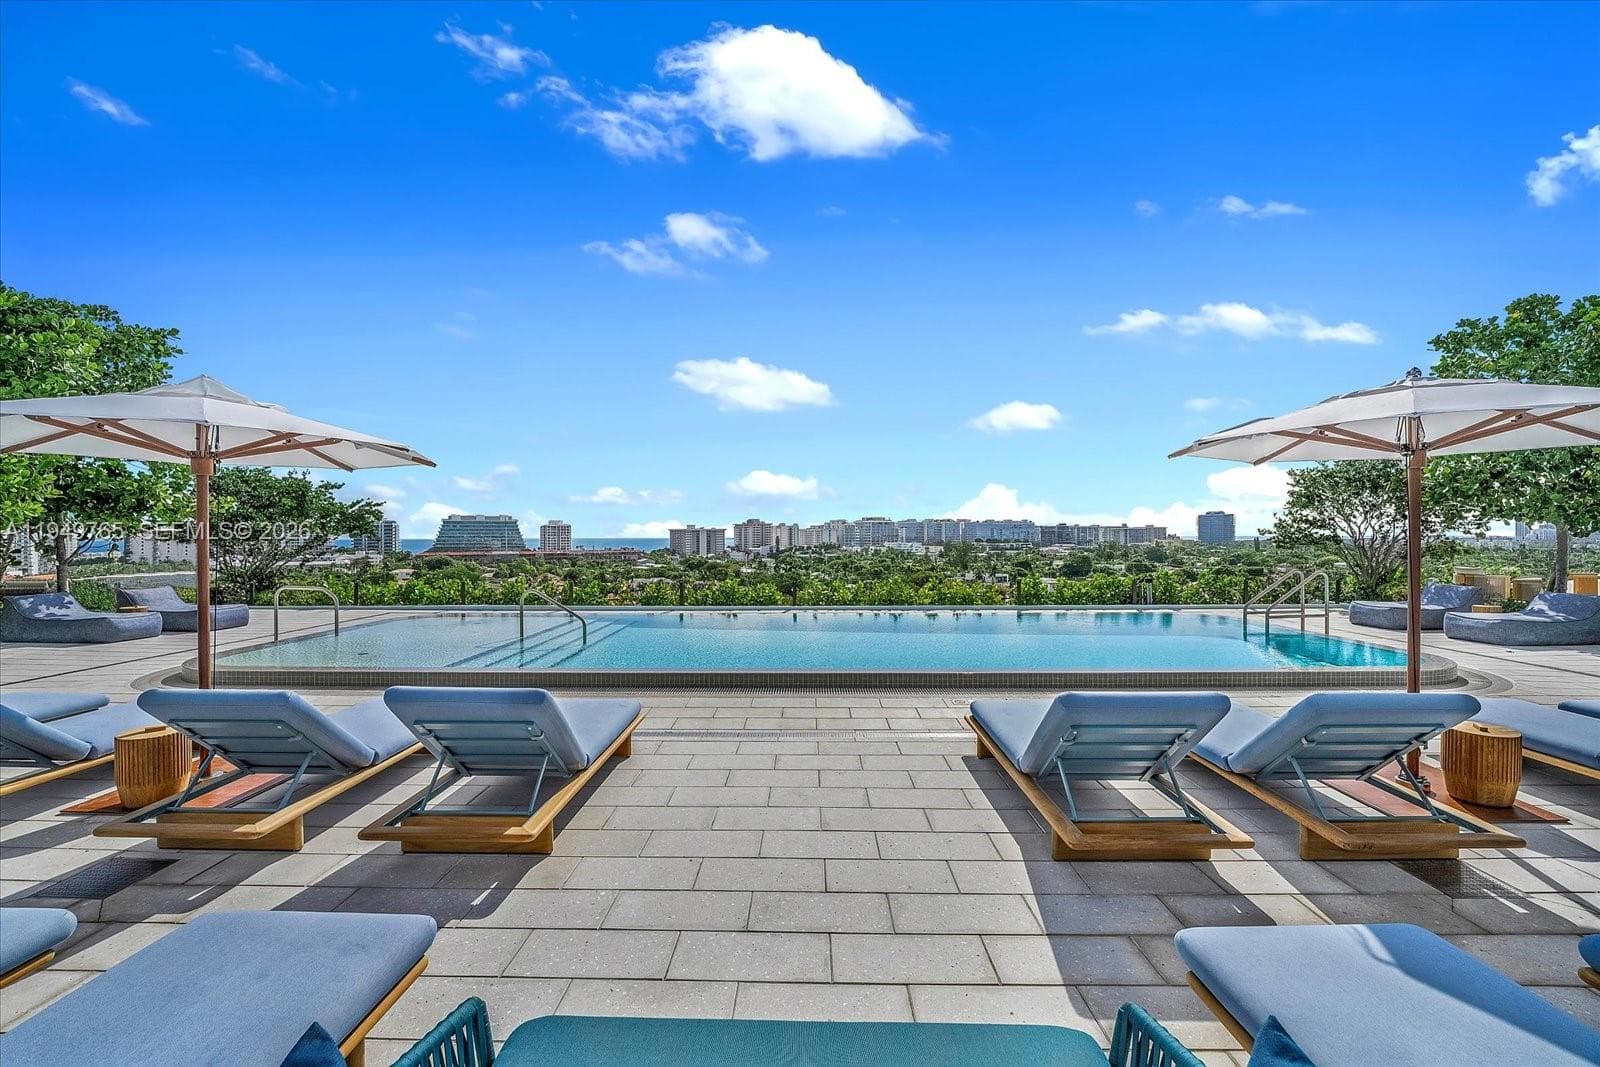
The Parkview Penthouse at La Baia South is a quiet, elevated residence where proportion, materiality, and light shape the design. Located on the eighth floor, this three-bedroom residence with den spans 2,068 interior square feet, complemented by 399 square feet of wraparound private outdoor space. Interiors feature imported European wide-plank wood flooring, ten-foot ceilings, and floor-to-ceiling, impact-resistant glass that brings in natural light and frames park-facing views with select water sight-lines from the terrace. The kitchen is thoughtfully integrated into the living space with custom European cabinetry, quartz stone countertops, a pantry, and a full Miele appliance package. Fixtures and finishes throughout the residence are curated by New York–based Durukan Design, with Hansgrohe fittings providing a refined, modern finish. Bathrooms are appointed with natural marble stone flooring, glass and chrome showers with dual rainfall showerheads, and custom European vanities. In-residence laundry includes a Miele washer and dryer, completing a residence defined by architectural clarity and carefully selected materials. La Baia is the latest project from visionary New York developer Ian Bruce Eichner who is credited with placing Miami Beach’s prestigious South of Fifth neighborhood on the map with the arrival of the Continuum South Beach. Upper Penthouse 02 comes with storage unit. Dock slips available for sale. Sold separately.
Features
- Built-in Features
- Cooking Island
- Other
- Pantry
- Volume Ceilings
- Walk-In Closet(s)
- Den/Library/Office
- Storage
- Utility Room/Laundry
- Open Balcony
- Bay
- Canal
- Garden View
- Other View
- Skyline
Location
Approximate — shows the building, not the unit. Open in maps (opens in a new tab)
Estimated loan & HOA
Loan payment and HOA only. Property tax and insurance are significant here and are not included.
- Principal & interest
- $15,165
- HOA
- $3,759 / mo
Illustration only — not a loan offer, quote, or commitment. Assumes a 30-year loan at 6.5% with 20% down (rates as of July 2026); your actual terms will differ.
Schedule a tour
Request a private or video tour with a local agent.
Run the numbers
We fill in the price and the building's HOA dues. That leaves rent, tax, insurance and maintenance — they depend on your exemptions, your insurer and the unit, so we don't guess them. Vacancy and the loan terms below start at common defaults; change them.
Enter rent, property tax, insurance, maintenance to see the returns. A cap rate calculated without every cost overstates the deal — often by half — so we don't show a partial one.
Illustration only — not a loan offer, quote, or investment advice. The loan fields start at 20% down over 30 years at 6.5% (rates as of July 2026); that is a nominal rate for illustration, not an APR, and your actual terms will differ. Cap rate is unlevered; cash-on-cash counts the down payment as invested capital and excludes closing costs.
Listing data from the MIAMI Association of REALTORS® (MIAMIRE) IDX program. Information deemed reliable but not guaranteed. Demo data shown for layout purposes.