All listings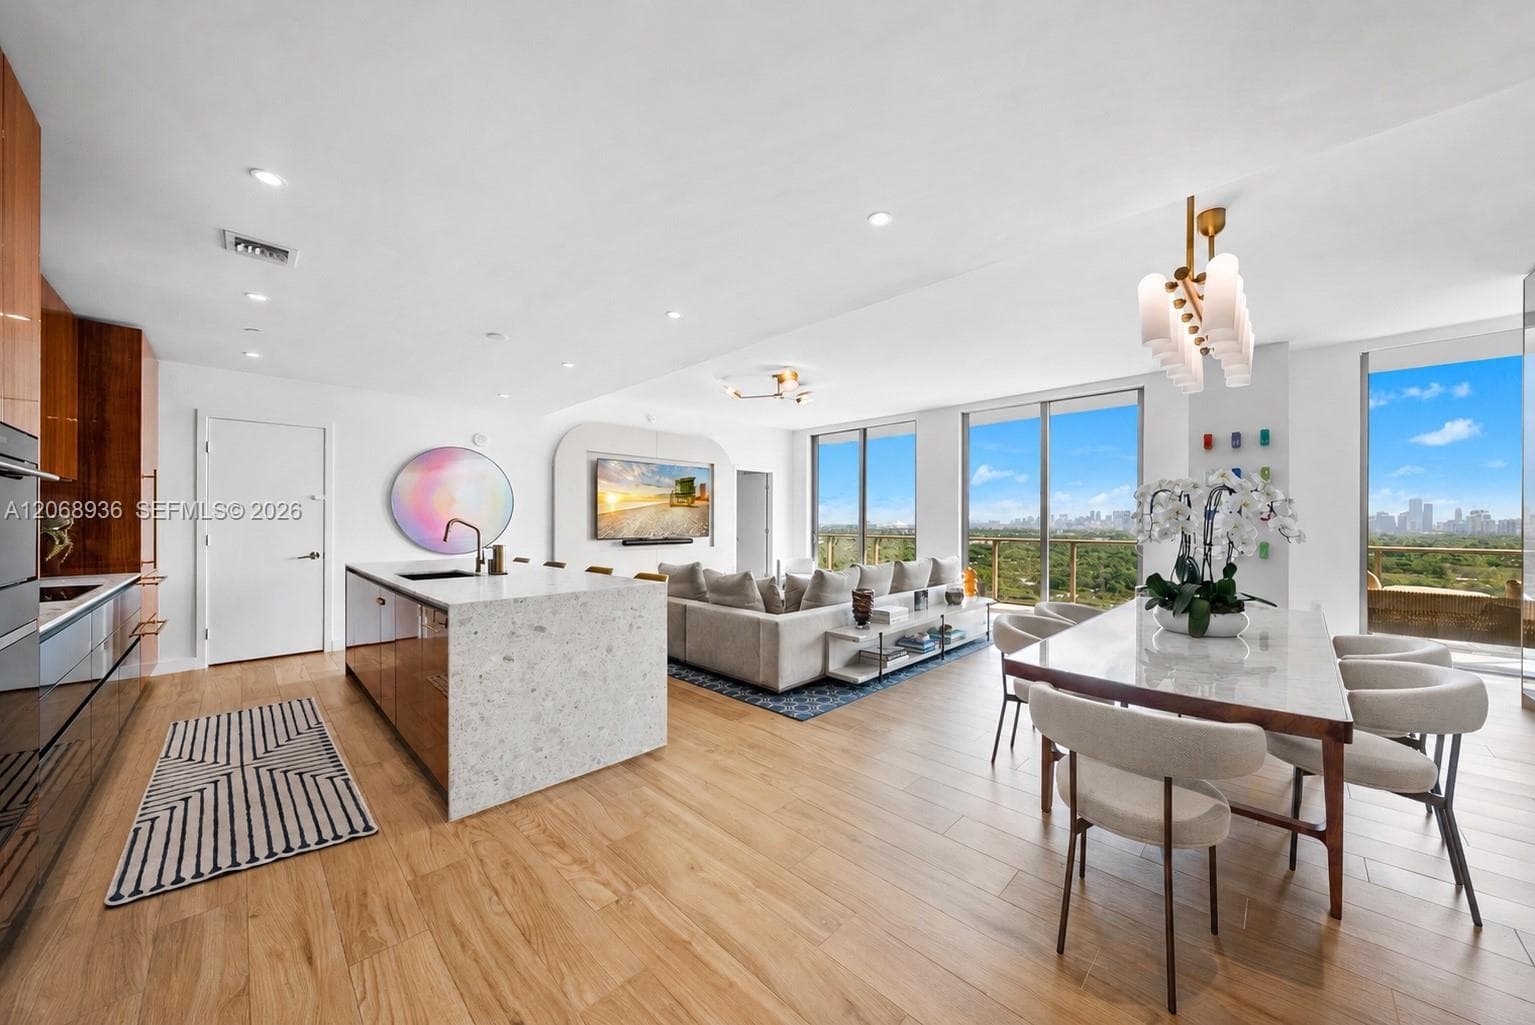 Pending
Pending1 / 40
Photo 1 of 40
Condominium
$3,995,000$1,941 / sqft
2678 Tigertail Ave # 1806, Miami FL 33133
Listed
3
Bedrooms
4
Bathrooms
2,058 sqft
Interior
2024
Year built
$4,382 / mo
HOA
Condominium
Type
About this home
Experience the signature elegance of Mr. C Residences Coconut Grove in this extensively customized 3-bedroom, 3.5-bath corner residence offering 2,058 SF of refined interiors and 477 SF of wraparound terraces with panoramic city and bay views. This larger 3-bedroom corner 06-line floor plan is offered on only four floors in the building, from the 17th through 20th floors. The home has been thoughtfully enhanced with bespoke millwork, California Closets, a custom walk-in pantry, dedicated laundry room, custom entertainment wall, built-in bar with wine refrigerator, striking 240-bottle wine display, designer lighting fixtures, Lutron lighting controls, remote-controlled solar and blackout shades, and exceptional integrated storage. Developed by Terra and inspired by the Cipriani family's renowned hospitality, Mr. C Residences offers resort-style amenities including resident concierge, a rooftop pool, fitness center, spa, lap pool, jacuzzi, owners' lounges, valet, and more. Ideally located in the heart of Coconut Grove, enjoy a walkable lifestyle just moments from waterfront parks, marinas, CocoWalk, acclaimed restaurants, cafés, boutiques, and some of Miami's top schools. Two deeded, valet parking spaces are included. Furniture and a 4' x 8' storage unit are available for purchase separately.
Features
- Built-in Features
- Closet Cabinetry
- Cooking Island
- Pantry
- Walk-In Closet(s)
- Open Balcony
- Bay
- Skyline
- Water View
Run the numbers
We fill in the price and the building's HOA dues. That leaves tax, insurance and maintenance — they depend on your exemptions, your insurer and the unit, so we don't guess them. Rent starts from what comparable units are asking nearby. Vacancy and the loan terms below start at common defaults; change them.
Median asking rent for 3-bed rentals in Coconut Grove, from 16 active listings; the middle half ask $18,000–$35,000.That is what landlords ask, not what units let for — edit it if you know better.
Our default, not a market figure
From the listing
Depends on assessed value & exemptions
Varies widely by building
Repairs, turnover, management
Cap rate
Cash-on-cash
Monthly cash flow
Net operating income
Enter property tax, insurance, maintenance to see the returns. A cap rate calculated without every cost overstates the deal — often by half — so we don't show a partial one.
Illustration only — not a loan offer, quote, or investment advice. We are not a lender and neither offer nor arrange financing. The loan fields start at 20% down over 30 years at 6.5% (rates as of July 2026); that is a nominal rate for illustration, not an APR, and your actual terms will differ. Cap rate is unlevered; cash-on-cash counts the down payment as invested capital and excludes closing costs.
Listing data from the MIAMI Association of REALTORS® (MIAMIRE) IDX program. Information deemed reliable but not guaranteed. Demo data shown for layout purposes.