All listings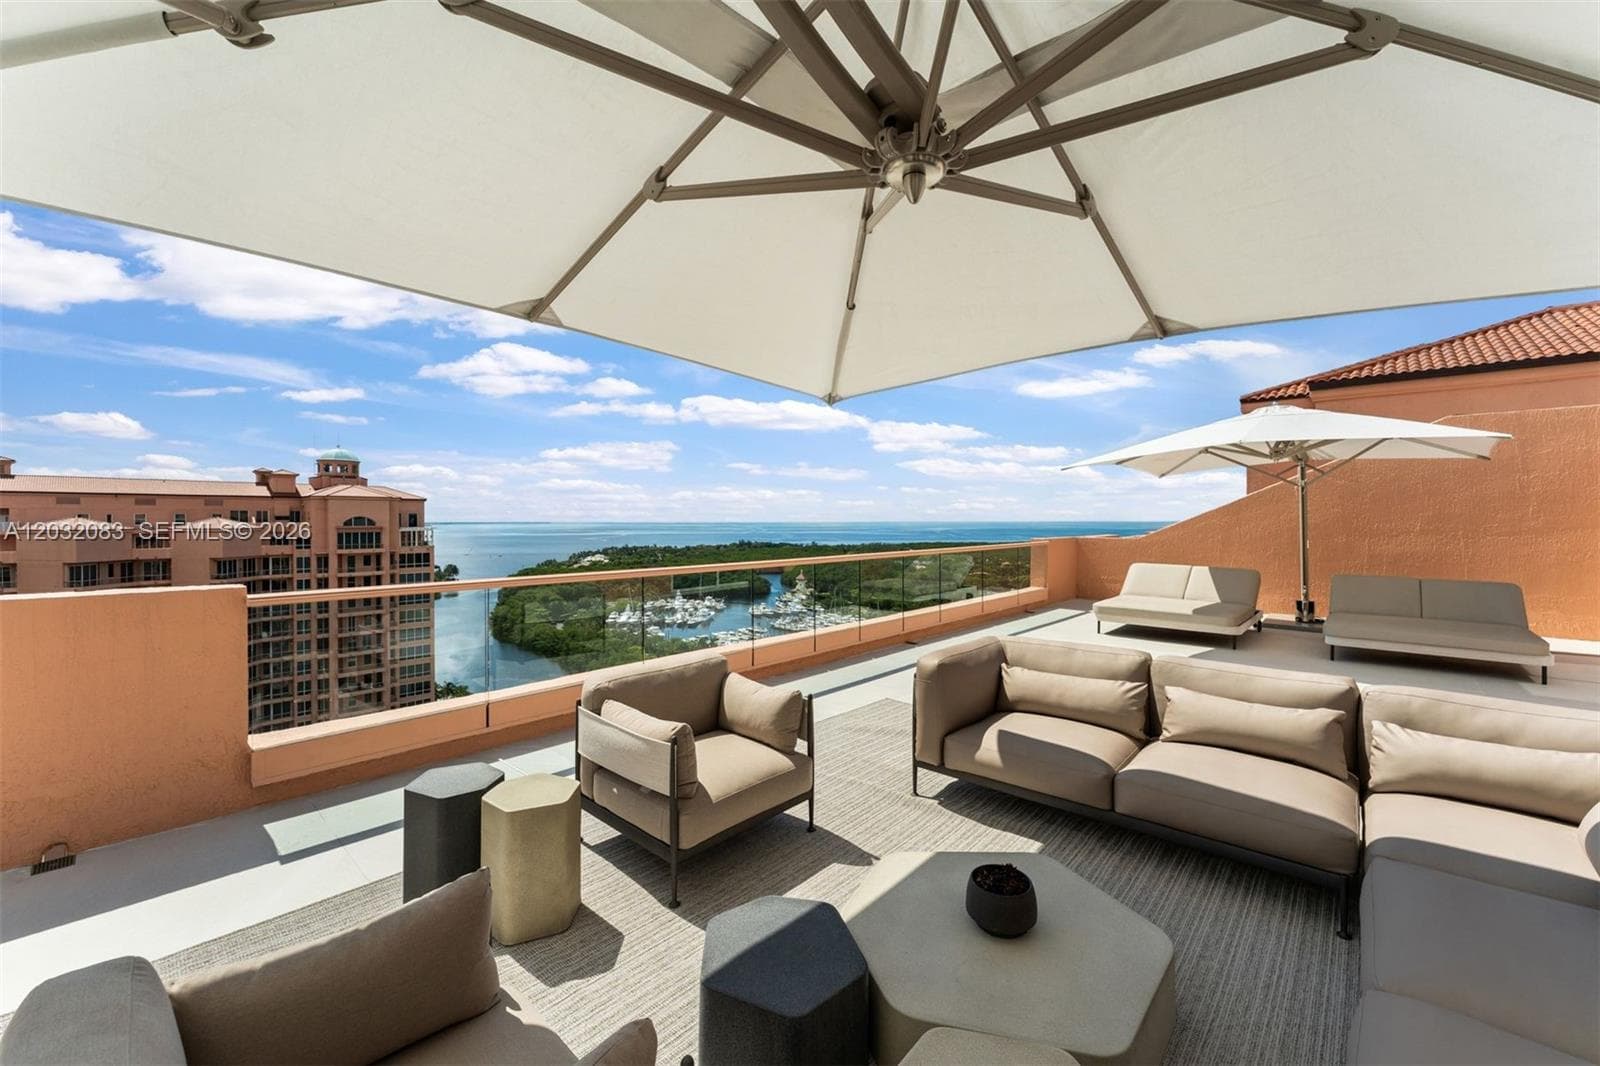 Active
Active1 / 33
Photo 1 of 33
Waterfront · Condominium
$12,750,000$1,828 / sqft
60 Edgewater Dr # D, Coral Gables FL 33133
Listed
4
Bedrooms
8
Bathrooms
6,974 sqft
Interior
2003
Year built
$6,351 / mo
HOA
Condominium
Type
About this home
Rarely available two-story penthouse in Tower II at The Gables Club, one of Coral Gables' most exclusive waterfront communities. Recently completed top-to-bottom renovation with all-new electrical, plumbing, HVAC, and premium finishes throughout, offering a truly turnkey living experience. This residence features 3 bedrooms, 4 full baths, 2 half baths, private elevator access to both levels, and breathtaking panoramic views of Biscayne Bay, the marina, and the Miami skyline. Thoughtfully curated interiors showcase white oak flooring, custom millwork, Venetian plaster finishes, architectural wall paneling, and floor-to-ceiling impact glass opening to expansive terraces. The chef's kitchen features a marble waterfall island, custom cabinetry, Sub-Zero, Wolf, and Miele appliances, and a walk-in pantry. Entertain with ease in the formal living and dining rooms, a private family room, hidden wet bar with wine refrigeration, and a dedicated home theater. The primary suite occupies the main level and includes a sitting area, private gym, dual spa-inspired bathrooms, and custom walk-in closets. Upstairs offers two en-suite guest bedrooms, a second full kitchen, family room, and an extraordinary terrace featuring lounge areas, a fire pit, and a summer kitchen. Additional features include Lutron lighting, Sonos audio, four assigned parking spaces, a private garage, EV charging, storage, and a separate 1-bedroom, 1.5-bath guest suite. Residents enjoy concierge services, a marina, tennis courts, a restaurant, spa, fitness facilities, heated pools, and 24-hour security.
Features
- First Floor Entry
- Second Floor Entry
- Built-in Features
- Closet Cabinetry
- Cooking Island
- Elevator
- Entrance Foyer
Run the numbers
We fill in the price and the building's HOA dues. That leaves tax, insurance and maintenance — they depend on your exemptions, your insurer and the unit, so we don't guess them. Rent starts from what comparable units are asking nearby. Vacancy and the loan terms below start at common defaults; change them.
Median asking rent for 4-bed rentals across Miami-Dade, from 119 active listings; the middle half ask $15,900–$36,500.That is what landlords ask, not what units let for — edit it if you know better.
Our default, not a market figure
From the listing
Depends on assessed value & exemptions
Varies widely by building
Repairs, turnover, management
Cap rate
Cash-on-cash
Monthly cash flow
Net operating income
Enter property tax, insurance, maintenance to see the returns. A cap rate calculated without every cost overstates the deal — often by half — so we don't show a partial one.
Illustration only — not a loan offer, quote, or investment advice. We are not a lender and neither offer nor arrange financing. The loan fields start at 20% down over 30 years at 6.5% (rates as of July 2026); that is a nominal rate for illustration, not an APR, and your actual terms will differ. Cap rate is unlevered; cash-on-cash counts the down payment as invested capital and excludes closing costs.
Listing data from the MIAMI Association of REALTORS® (MIAMIRE) IDX program. Information deemed reliable but not guaranteed. Demo data shown for layout purposes.